11540 Hart St

Auto body facility
in North Hollywood.

This project transforms an existing industrial property into a refined, visually powerful commercial asset — designed to look intentional, modern, and valuable from the first impression.

About Property

The concept reimagines the existing body shop site as a cleaner, more attractive, and more marketable commercial property in North Hollywood. The project focuses on architectural impact, improved exterior presence, functional upgrades, and a complete visual transformation of the site.

The goal is to show buyers the finished potential clearly: a property that can move beyond its current condition and become a distinctive commercial asset with real presence.

11540 Hart St is not presented as it stands today, but as what it is designed to become — a sharp, modern commercial property with a stronger identity, better visual presence, and a more valuable future.

Amenities

6,416 sqf Office Building

Two-story office and storage space totaling, designed to support administration, client service, staff operations, and business storage on site.

11 Service Bays

Each 800 sq ft, designed for professional vehicle repair, maintenance, equipment access, lighting, and comfortable workflow.

19,641 sqf Site Area

 4 planned bicycle parking spaces — 2 short-term and 2 long-term — plus open circulation areas, EV charging.

Full-Site Auto Body Redevelopment

A full-site automotive repair redevelopment at 11540 Hart St, combining new body shop construction, office/storage space, site circulation, and support areas on a 19,641 sq ft commercial property.

Features

Location
The property has convenient access from both Hart St and Beck Ave, allowing easier entry, exit, site circulation, and service flow across the territory.
Value
The property includes existing buildings, completed evaluations, and an approved project plan set.
Complete Auto Body Project
The site is planned as a full auto body facility with service bays, office and storage areas, bathrooms, site circulation, bicycle parking, exterior upgrades, and support spaces.

Approved Redevelopment

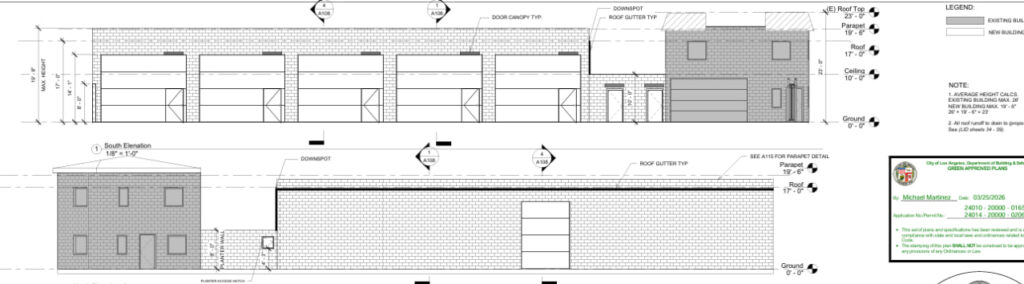
The approved redevelopment transforms the property into a complete automotive service facility with new service bays, an expanded office and storage building, dedicated circulation areas, bicycle parking, EV charging stations, and upgraded site infrastructure.

The approved plans create a functional layout designed for efficient operations and future business growth.

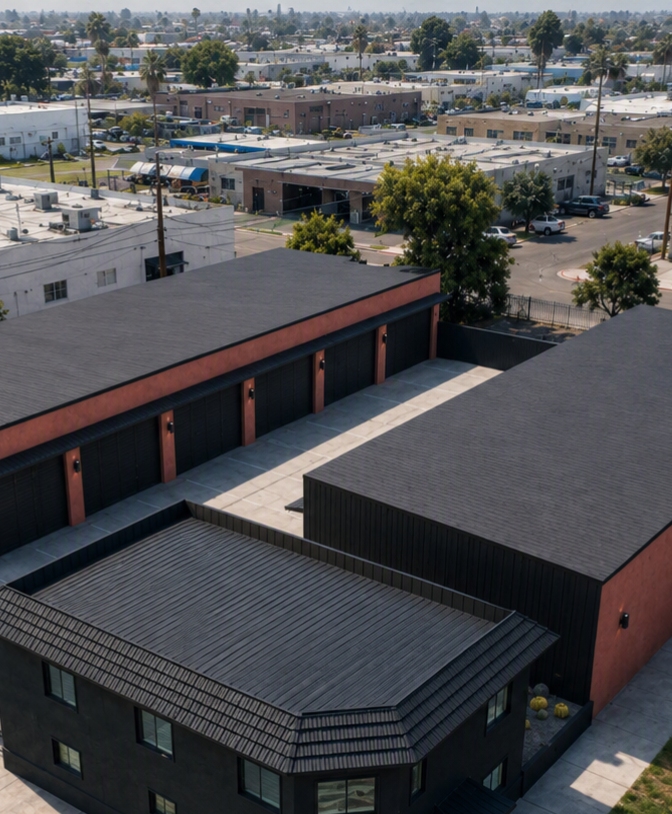
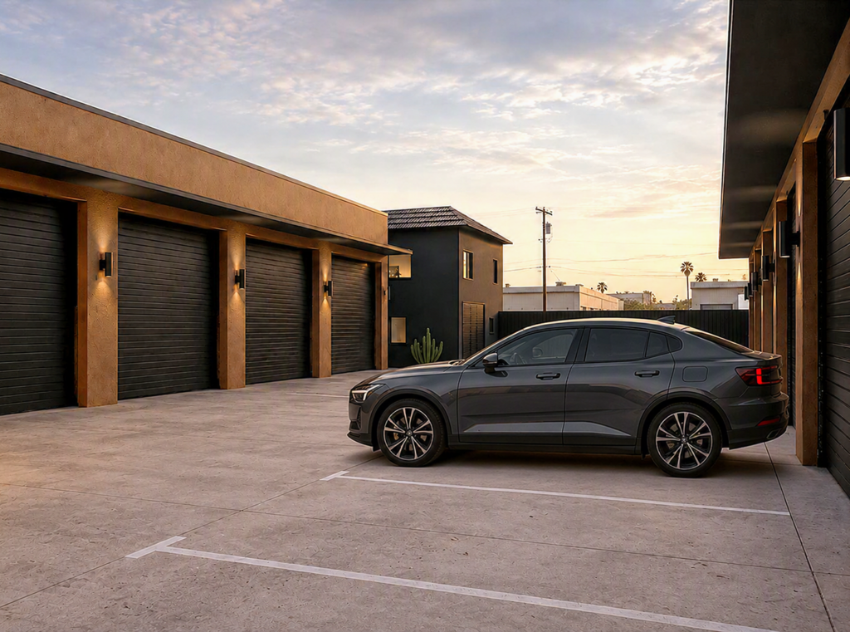
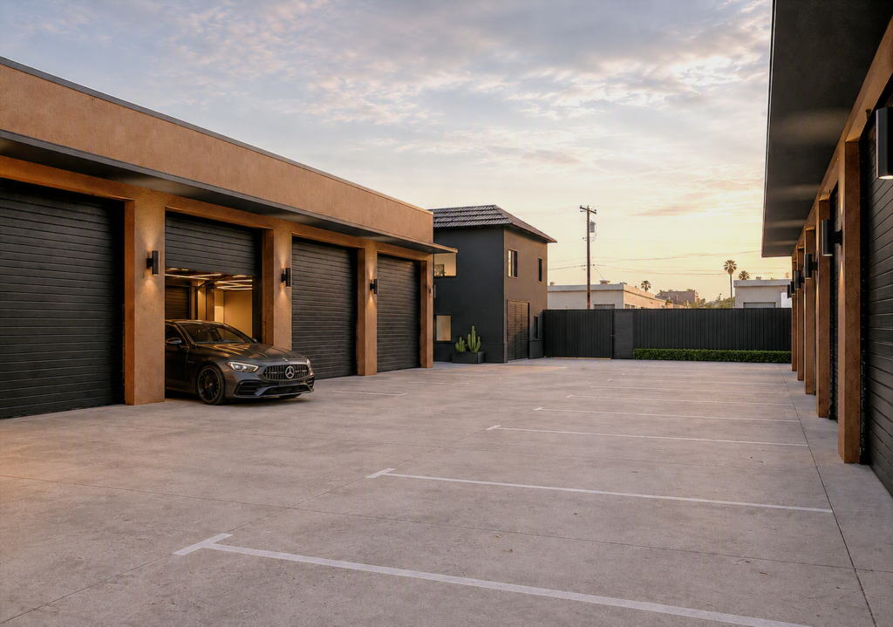
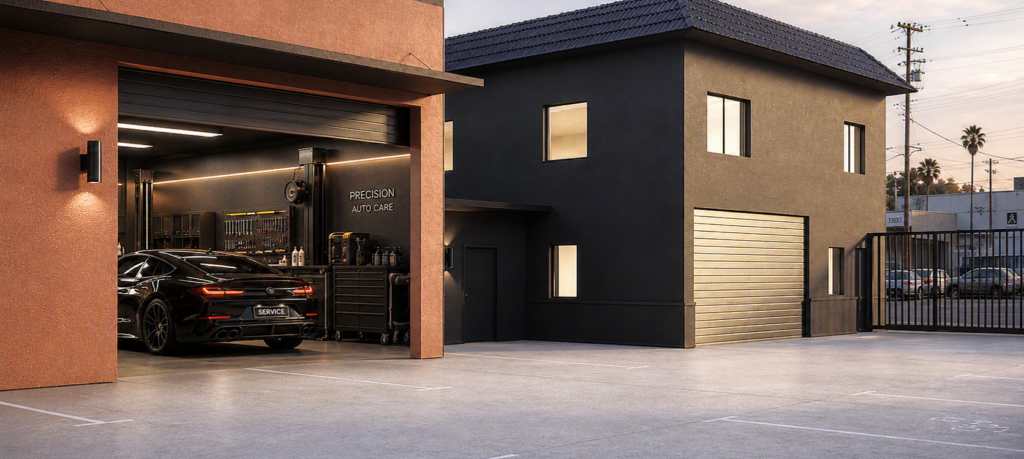
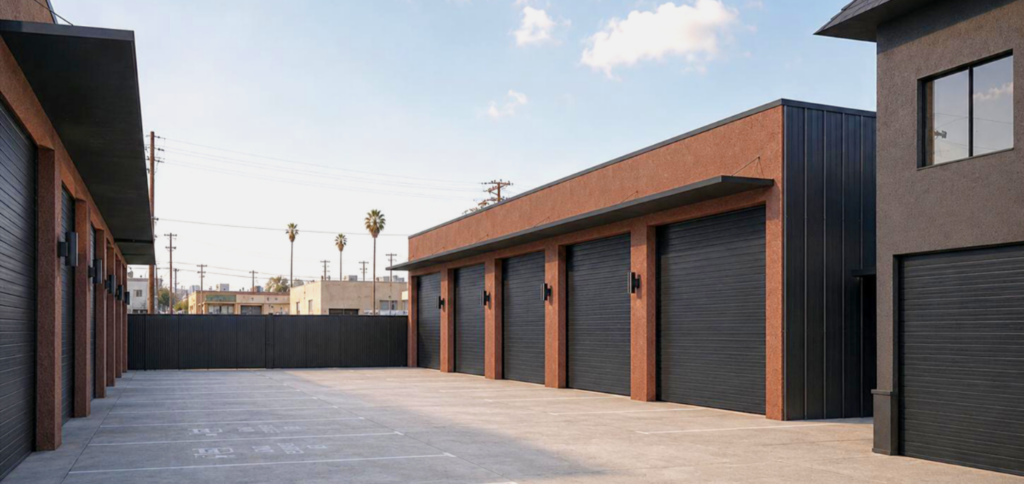
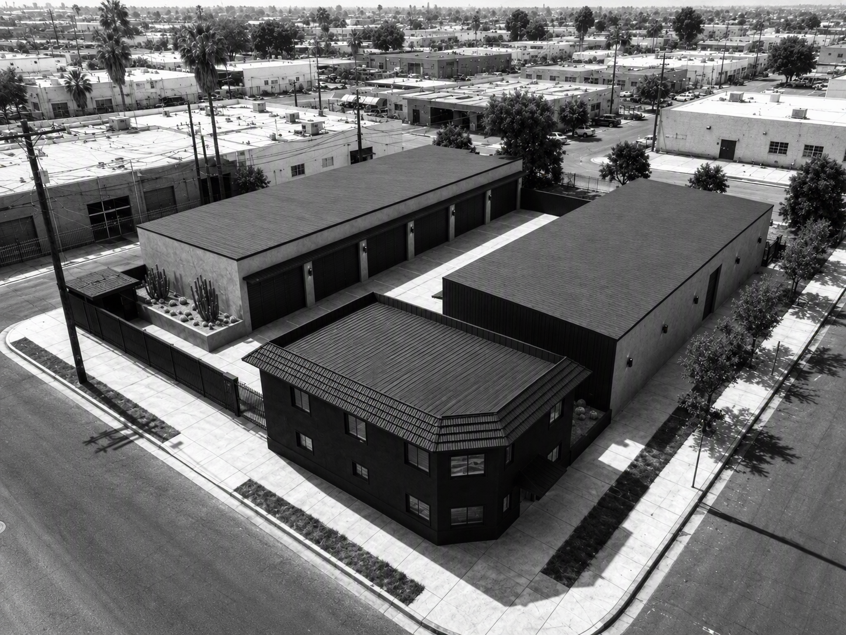
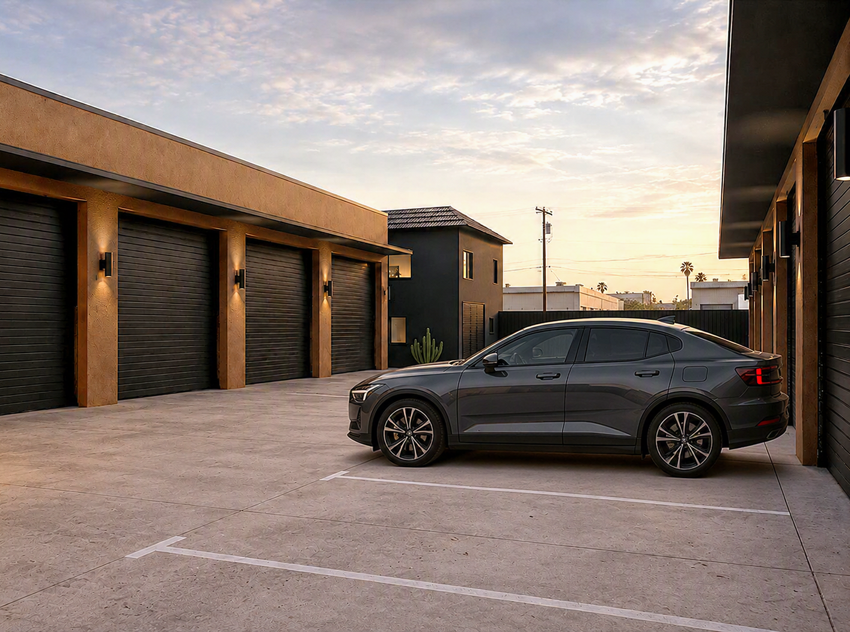
View of the central service courtyard showing eleven vehicle repair bays, wide drive aisles for easy maneuvering, dedicated parking spaces, and direct access to the office building.

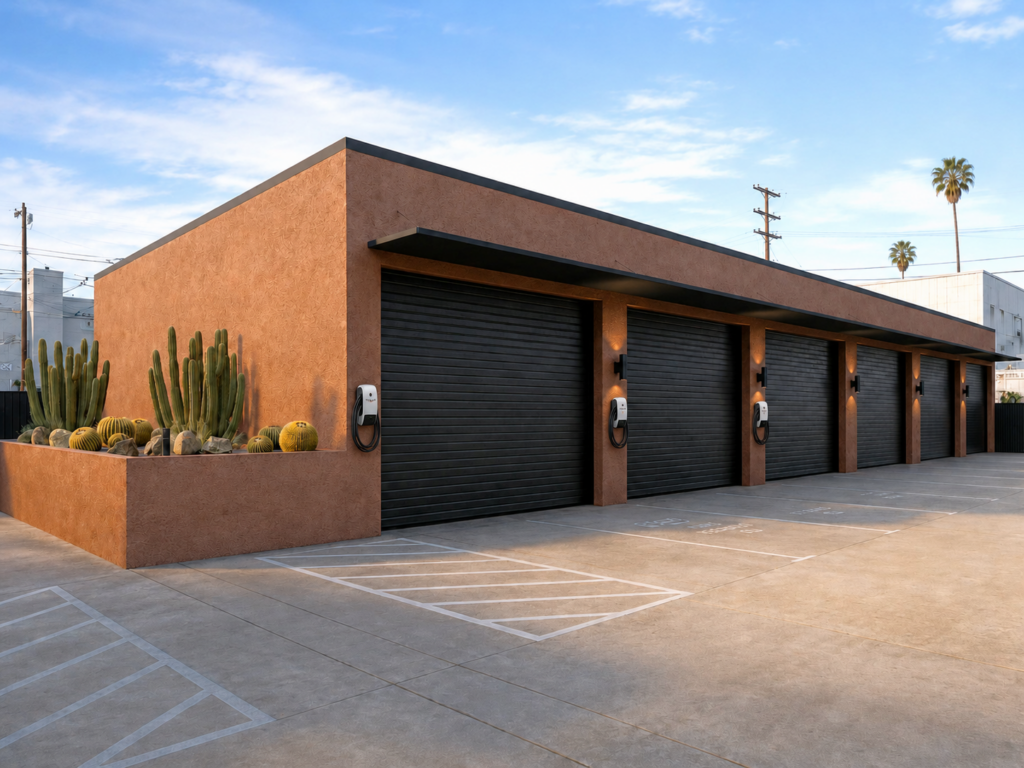
Lighting fixtures, electrical distribution, and EV charging locations are incorporated into the approved plans to support vehicle service operations and site functionality.

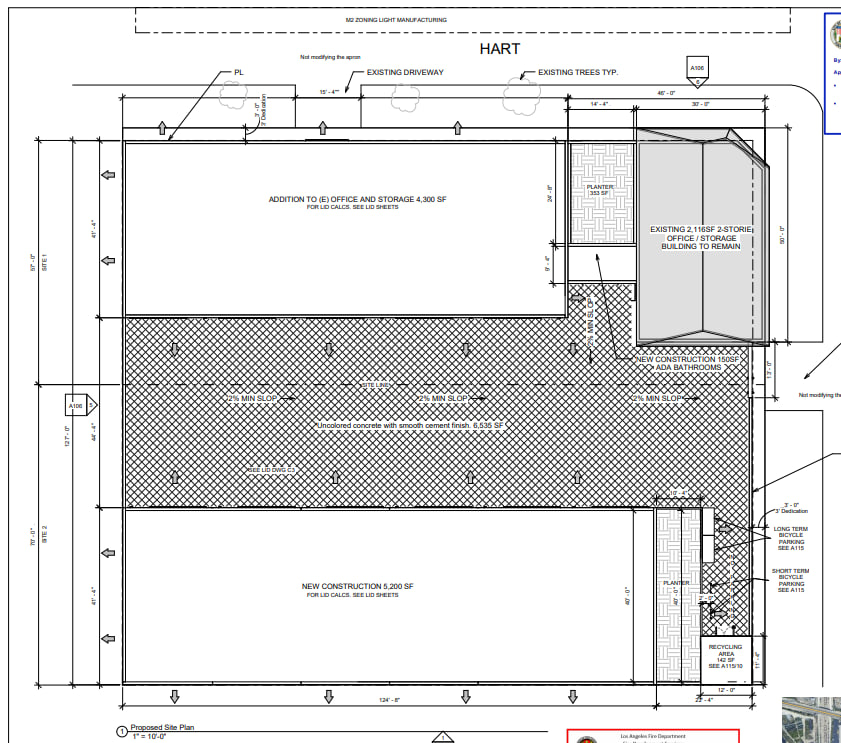
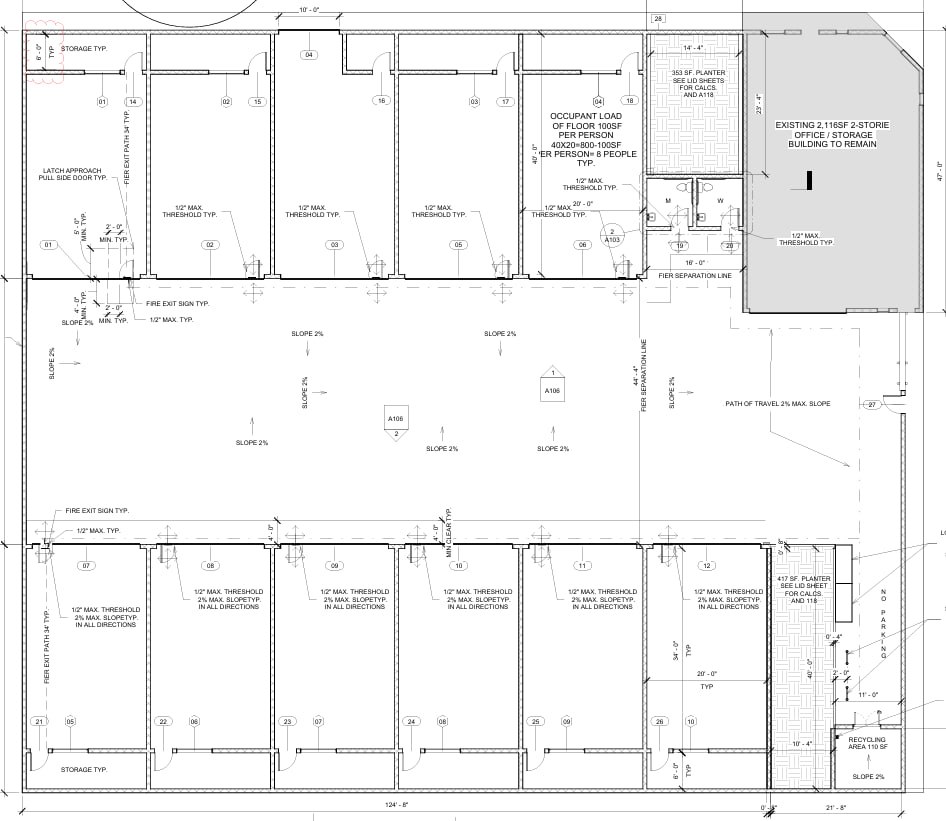
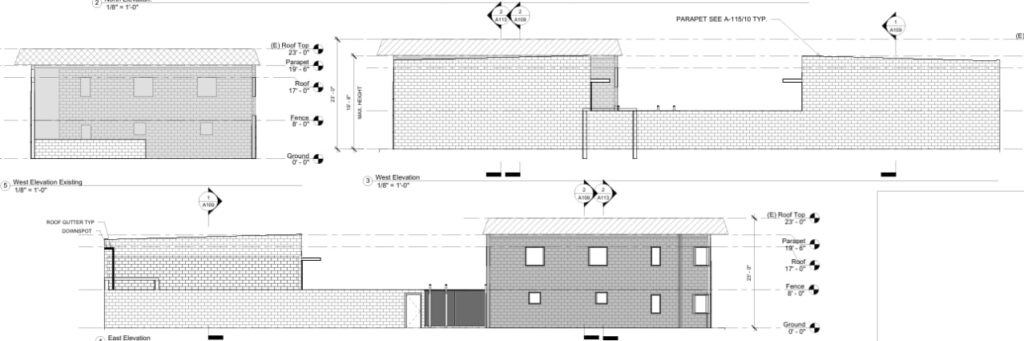
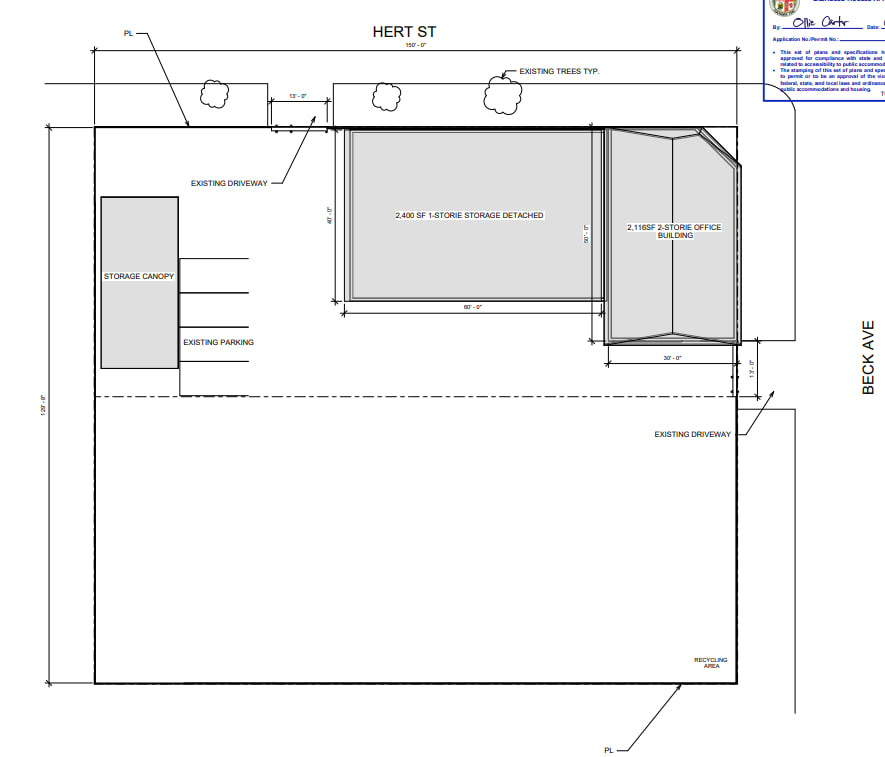
Approved architectural floor plan illustrating the layout of all service bays, office spaces, access points, and operational areas.

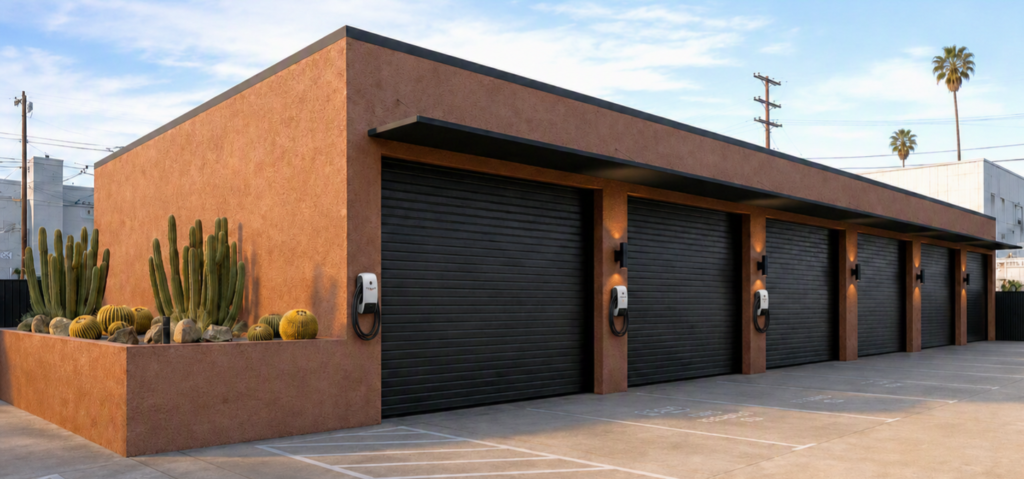
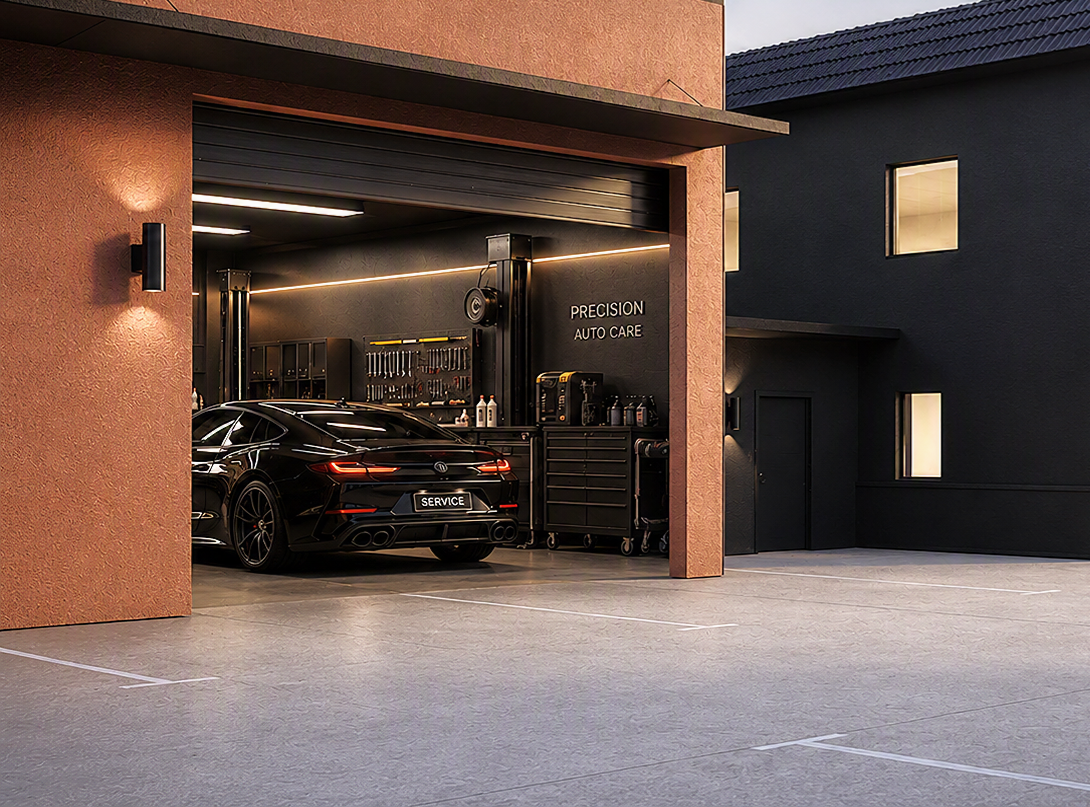
Completed development after construction, including the new service bays, upgraded site layout, and finished exterior appearance.

Integrated LID Landscaping

Landscape planters are incorporated into the approved site design as part of the project’s Low Impact Development (LID) strategy, combining required landscaping with stormwater management.

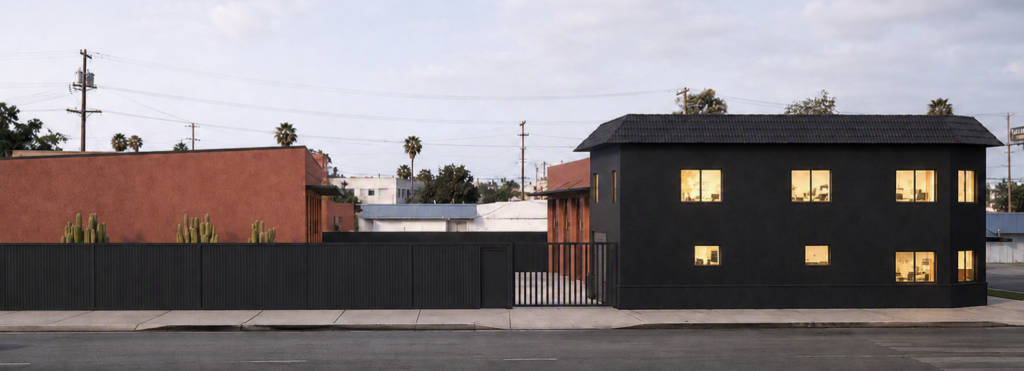
View from Hart Street showing the existing office building, the new body shop façade, and the second entrance to the automotive service complex.

View from Hart Street showing the existing office building, the new body shop façade, and the second entrance to the automotive service complex.

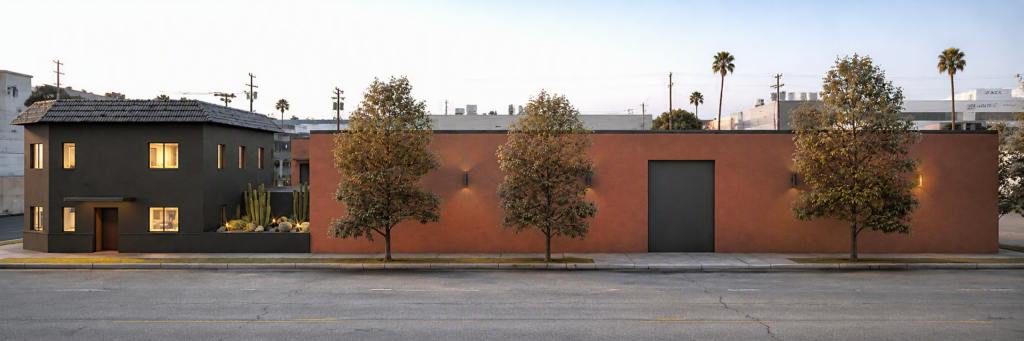
View from Beck ave showing the existing office building, the new body shop facade.

View from Beck ave showing the existing office building, the new body shop facade.

Approved Plans Available

Are you having a home remodeling project or building your home? Contact us today and we will make your plan perfect.

Current Site

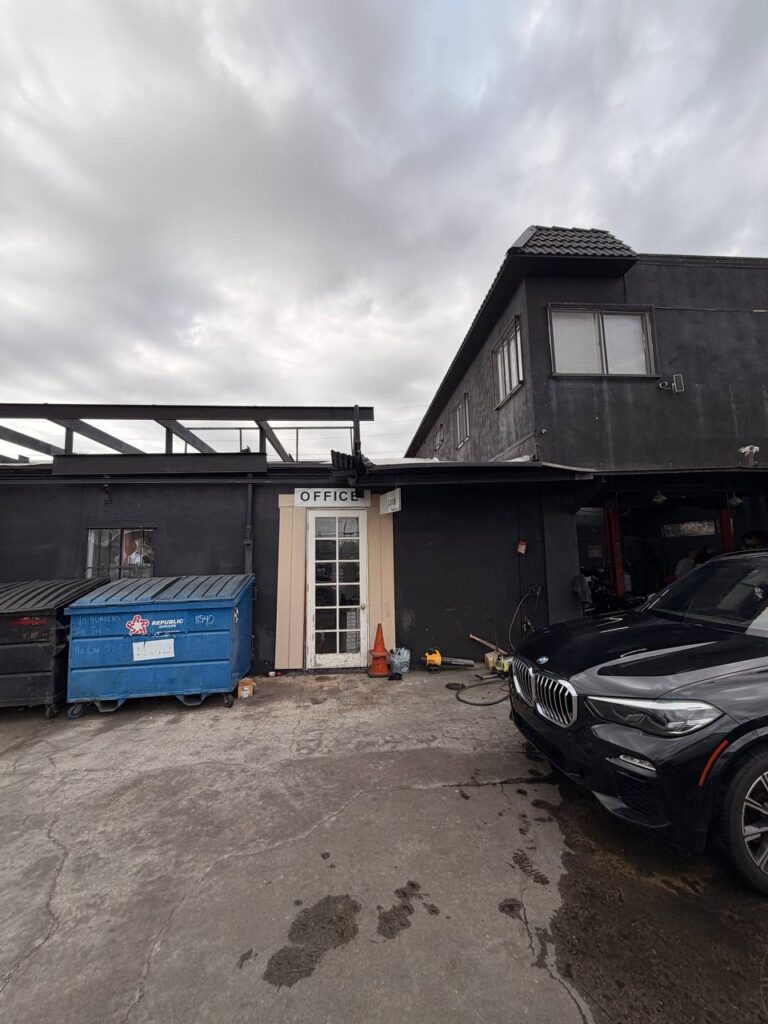
The property currently includes an existing two-story office building together with two additional service structures.

These buildings are fully constructed and form the foundation for the approved redevelopment project.

The following photographs show the property in its current condition before construction begins.

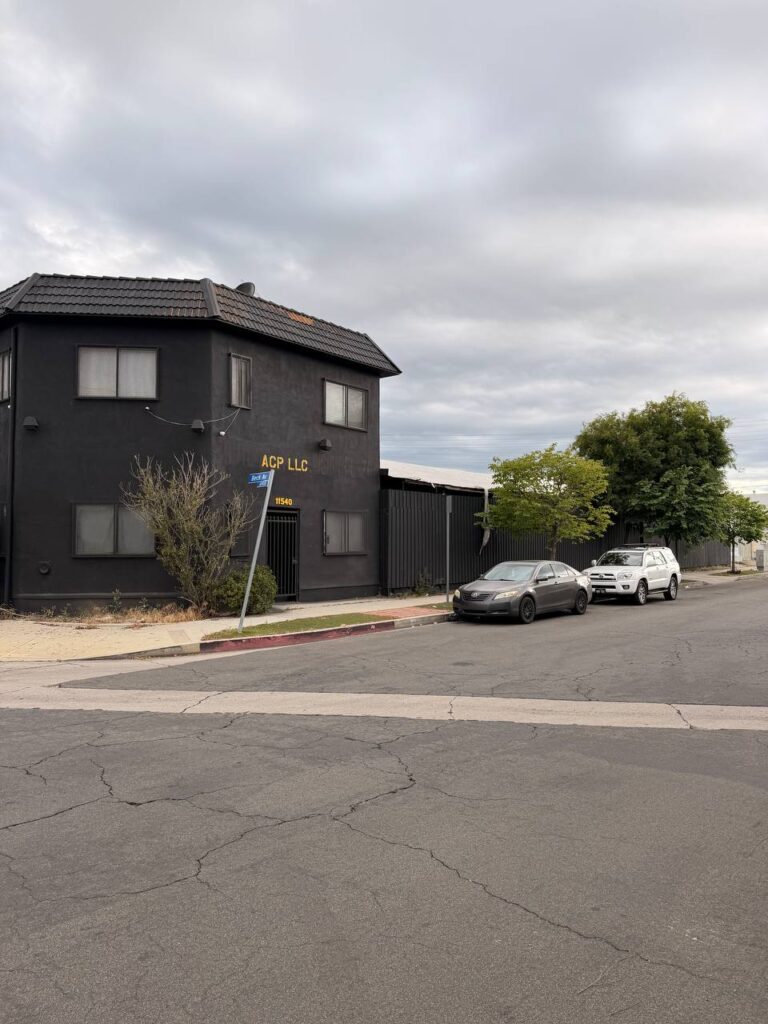
Office Building

Existing two-story office building used for administration, office operations, and business support.

Existing Service and Storage Building

Existing structures located on the property and incorporated into the approved redevelopment plan.

Contact

11540 Hart St, North Hollywood, CA 91605

Prev
Next
Select the fields to be shown. Others will be hidden. Drag and drop to rearrange the order.
  • Image
  • SKU
  • Rating
  • Price
  • Stock
  • Availability
  • Add to cart
  • Description
  • Content
  • Weight
  • Dimensions
  • Additional information
Click outside to hide the comparison bar
Compare